
Ask any hotel events manager what the hardest part of the job is, and many will say the same thing: no two bookings look alike. Monday brings a 20-person board meeting. Thursday is a training day for 60. Saturday is a wedding with 400 guests.
A banquet hall with one fixed layout can’t serve all three well. Book the whole room for the board meeting and you’re lighting, cooling and staffing a space ten times bigger than the group needs. Turn the small booking away and the revenue goes to a competitor down the road.
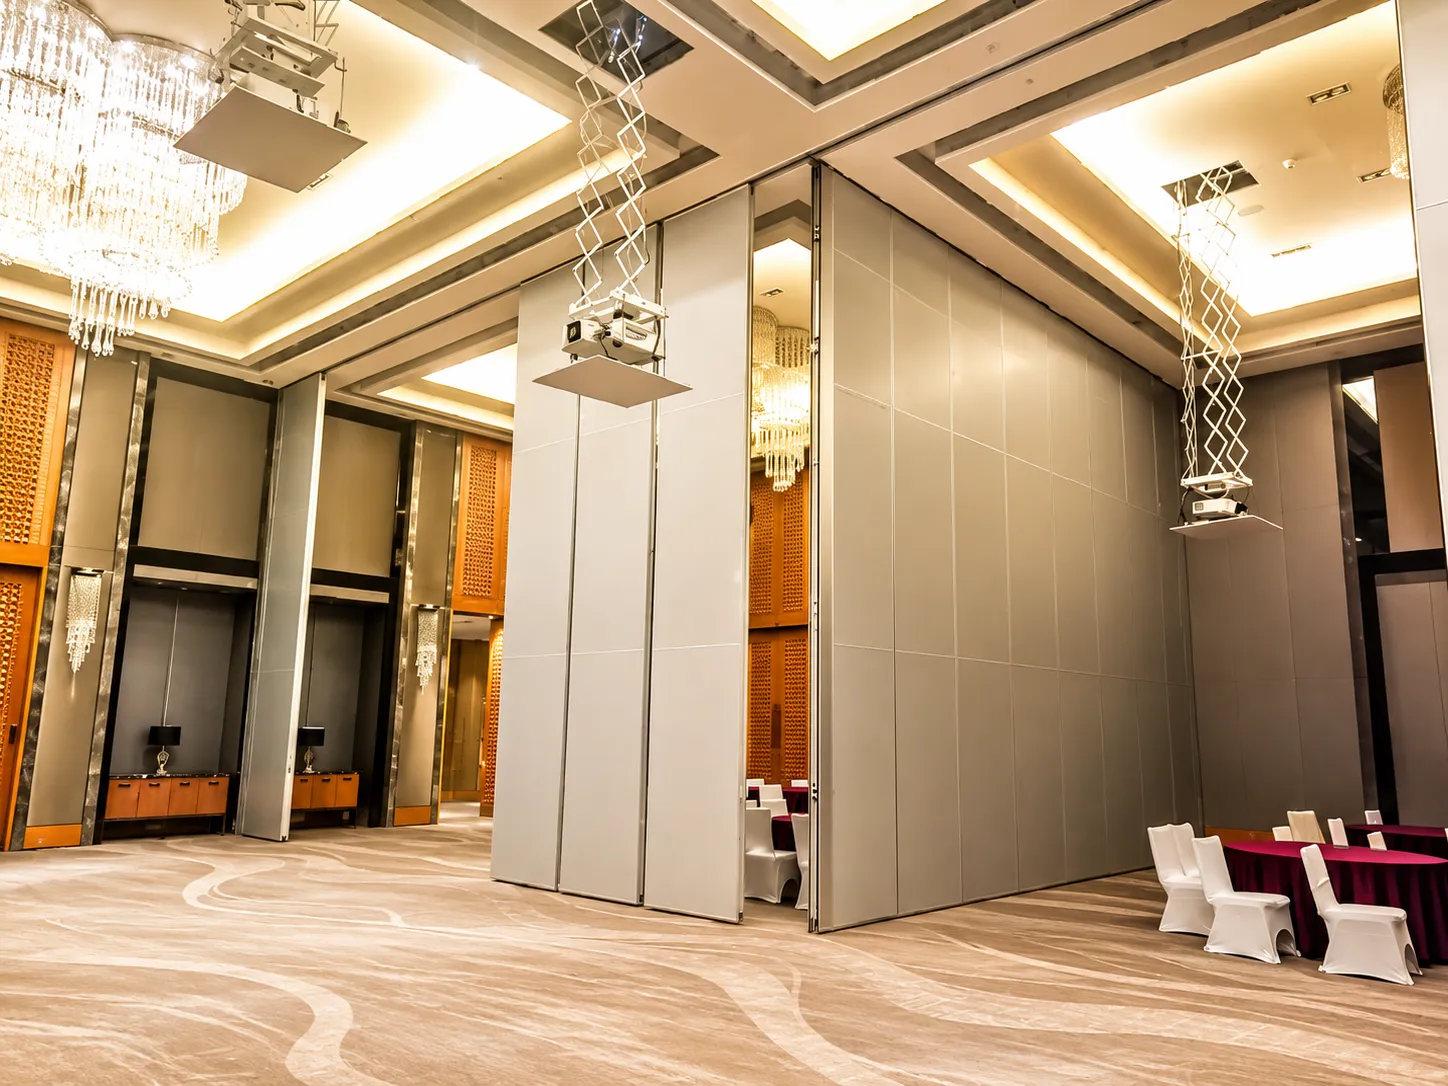
Movable walls solve this. Operable partitions let a hotel split one large hall into several smaller rooms, or open everything back up into a single grand space, often in the time it takes to set the furniture.
Why a Flexible Banquet Hall Earns More
The banquet hall is one of the most valuable rooms in a hotel, but only while it’s in use. An empty ballroom earns nothing, and a half-used one earns half of what it could.
Picture a hotel with a single 500-seat hall. A wedding fills it on the weekend. During the week, a company needing space for 40 people can still book it, but now the whole hall is tied up for a fraction of its capacity. If the hall could be divided, the hotel could host that company and a second group on the same day.
That’s the idea behind flexible design: let the room adapt to the booking instead of forcing the booking to fit the room.
It also changes how guests experience the venue. A group of 30 in a hall built for 300 feels lost, no matter how good the food is. The same group in a right-sized room feels looked after. Better-fitting spaces tend to mean happier clients, and happier clients come back and recommend you.
Four Ways Movable Walls Add Revenue
1. Run more than one event at a time
This is the biggest benefit. A divided hall can host a corporate seminar in one section and a birthday dinner in another. Two clients, two bills, one room.
For this to work, each section needs proper sound separation and its own access, so guests aren’t walking through someone else’s event to find the restrooms. Separate entrances, clear signage and a little planning of how catering moves in and out make a big difference here.
2. Say yes to events of any size
With adjustable partitions, the same space can be set up for small business meetings, private dinners, wedding functions, corporate conferences, training sessions and social gatherings.
A hotel that can handle all of these will naturally get more enquiries than one that can only handle large events. It also means your sales team doesn’t have to say “sorry, we’re too big for that” to a client who might book a bigger event next year.
3. Keep the space busy all year
Demand moves with the seasons, holidays and corporate calendars. Wedding season is hectic. A quiet mid-week in summer might bring only a handful of small bookings. Flexible walls let you reshape the hall to match demand, so you’re not stuck with a huge room that sits mostly empty for weeks.
4. Build better event packages
Once the hall can take different shapes, you can sell it in different ways: a small private room, a mid-sized conference space, or the full banquet hall. Clients pick the option that fits their guest count and budget, and your sales team has more to offer than a single take-it-or-leave-it venue.
You can also price each configuration separately, which gives you room to serve both budget-conscious and premium clients from the same floor plan.
A Simple Example
Imagine a hotel hall that seats 300 guests in banquet style. With two operable walls, it can be divided into three sections of around 100 seats each.
On a Tuesday, a training company uses one section, a family hosts a small engagement lunch in the second, and a business group holds a product briefing in the third. Without the walls, the hotel would probably have taken one of those bookings, and the other two would have gone elsewhere.
On Saturday, the walls are stacked away and the same hall hosts a full wedding. Same room, very different week.
Acoustics: The Part You Can’t Skip
Putting up a wall isn’t the same as creating a separate room. If you can hear the wedding band through the wall of your conference, the wall hasn’t done its job.
Imagine a business conference running next to a wedding reception. Without proper sound separation, the speaker is competing with the DJ, and both clients will notice.
Acoustic operable walls are built to reduce sound transfer between sections, which is why they’re a common choice for hotels, conference centres and multipurpose venues. Sound performance is usually shown as a rating on the product’s technical data, so ask for it and compare. When choosing a system, look closely at:
- The acoustic performance you need for your typical mix of events
- How the panels are built and sealed at the top, bottom and sides
- The quality of the installation, since even a good panel performs poorly if it’s fitted badly
- How easy the system is for your team to operate
- How the layout will work in your specific space
The goal is a system that suits how you actually use the hall and keeps your guests comfortable while you do it.
Beyond Sound: Look and Feel
Guests don’t want to feel like they’re sitting in a divided warehouse. Modern movable partitions come in a range of finishes, so they can blend with the rest of your interior, from fabric and wood-look surfaces to painted panels. When the walls are closed, the room should feel like a proper, finished space. When they’re open, they should disappear neatly into their storage area.
Think about lighting, air conditioning and sound systems at the same time. Each section needs its own controls, otherwise the wedding next door decides the temperature for everyone.
Before You Install: Six Things to Check
A little planning up front saves a lot of trouble later.
- Available space. Measure the hall and decide how many separate sections you realistically need.
- Acoustic needs. A training session next to a quiet meeting needs a different level of separation than two lively parties.
- Ease of operation. If reconfiguring takes too long or too many people, staff will avoid doing it. Choose a system your team can handle quickly.
- Panel storage. When the hall is fully open, the panels need somewhere to go. Plan the storage area early.
- Ceiling structure. Most operable walls hang from a track in the ceiling, so the structure above has to carry the load.
- Professional installation. Smooth operation and a tight acoustic seal depend on getting the installation right.
It’s also worth checking local building and fire safety requirements for divided spaces, such as exits, signage and sprinkler coverage, before you finalise your layout. Your installer and consultant can guide you on this.
Common Questions
1.Can movable walls really block enough sound for two events?
- It depends on the system and the events. Acoustic operable walls are designed to reduce sound transfer significantly, but the result also depends on installation and sealing. Share your event types with your supplier so they can recommend the right level of performance.
2. How long does it take to change the layout?
- With a well-planned system and a trained team, reconfiguring a hall is generally quick, much faster than building temporary dividers. Exact times depend on the size of the hall and the number of panels.
3. Can they be fitted in an existing hotel?
- Often yes, provided the ceiling structure can support the track and there’s room to store the panels. A site survey is the best way to confirm.
4. Do they need a lot of maintenance?
- Like any moving system, they work best with regular checks of tracks, seals and moving parts. Proper care helps them operate smoothly for years.
Why Work with ALTHARWANEYA INTERIOR SOLUTIONS – OPERABLE WALL/MOVABLE PARTITIONS UAE
Creating a flexible banquet hall takes more than dividing a room. The partitions need to suit your operations, fit your interior design and meet your acoustic needs.
ALTHARWANEYA INTERIOR SOLUTIONS – OPERABLE WALL/MOVABLE PARTITIONS UAE supplies operable wall and movable partition solutions for commercial spaces. Their systems can help hotels and hospitality venues:
- Create multiple functional spaces from one hall
- Adapt banquet halls to different kinds of events
- Improve sound separation between neighbouring areas
- Get more out of their existing floor space
- Reconfigure interiors as operational needs change
With the right planning and system selection, operable walls can become a central part of a hotel’s flexible design strategy.
The Bottom Line
A banquet hall shouldn’t have only one job. With movable walls, a single fixed venue becomes a set of adaptable spaces, ready for whatever the booking calendar brings. From simultaneous events to flexible packages, partitions give hotel operators more ways to earn from the square footage they already have.
If you’re planning a flexible banquet hall or multipurpose event space, the choice of operable wall system is one worth getting right.
Looking for operable wall solutions for your hotel or commercial project in the UAE?
Get in touch with ALTHARWANEYA INTERIOR SOLUTIONS – OPERABLE WALL/MOVABLE PARTITIONS UAE.
Website: www.atis-azoz.com
Email: info@atis-azoz.com
Phone: +971 52 262 2933
Your email address will not be published. Required fields are marked *


Need assistance? Contact us today for professional advice and customized solutions.
Contact Us
ALTHARWANEYA INTERIOR SOLUTIONS – AZOZ OPERABLE WALL UAE Advanced Operable Wall, Movable Partition & Acoustic Sliding Folding Wall Solutions Across UAE & GCC
