
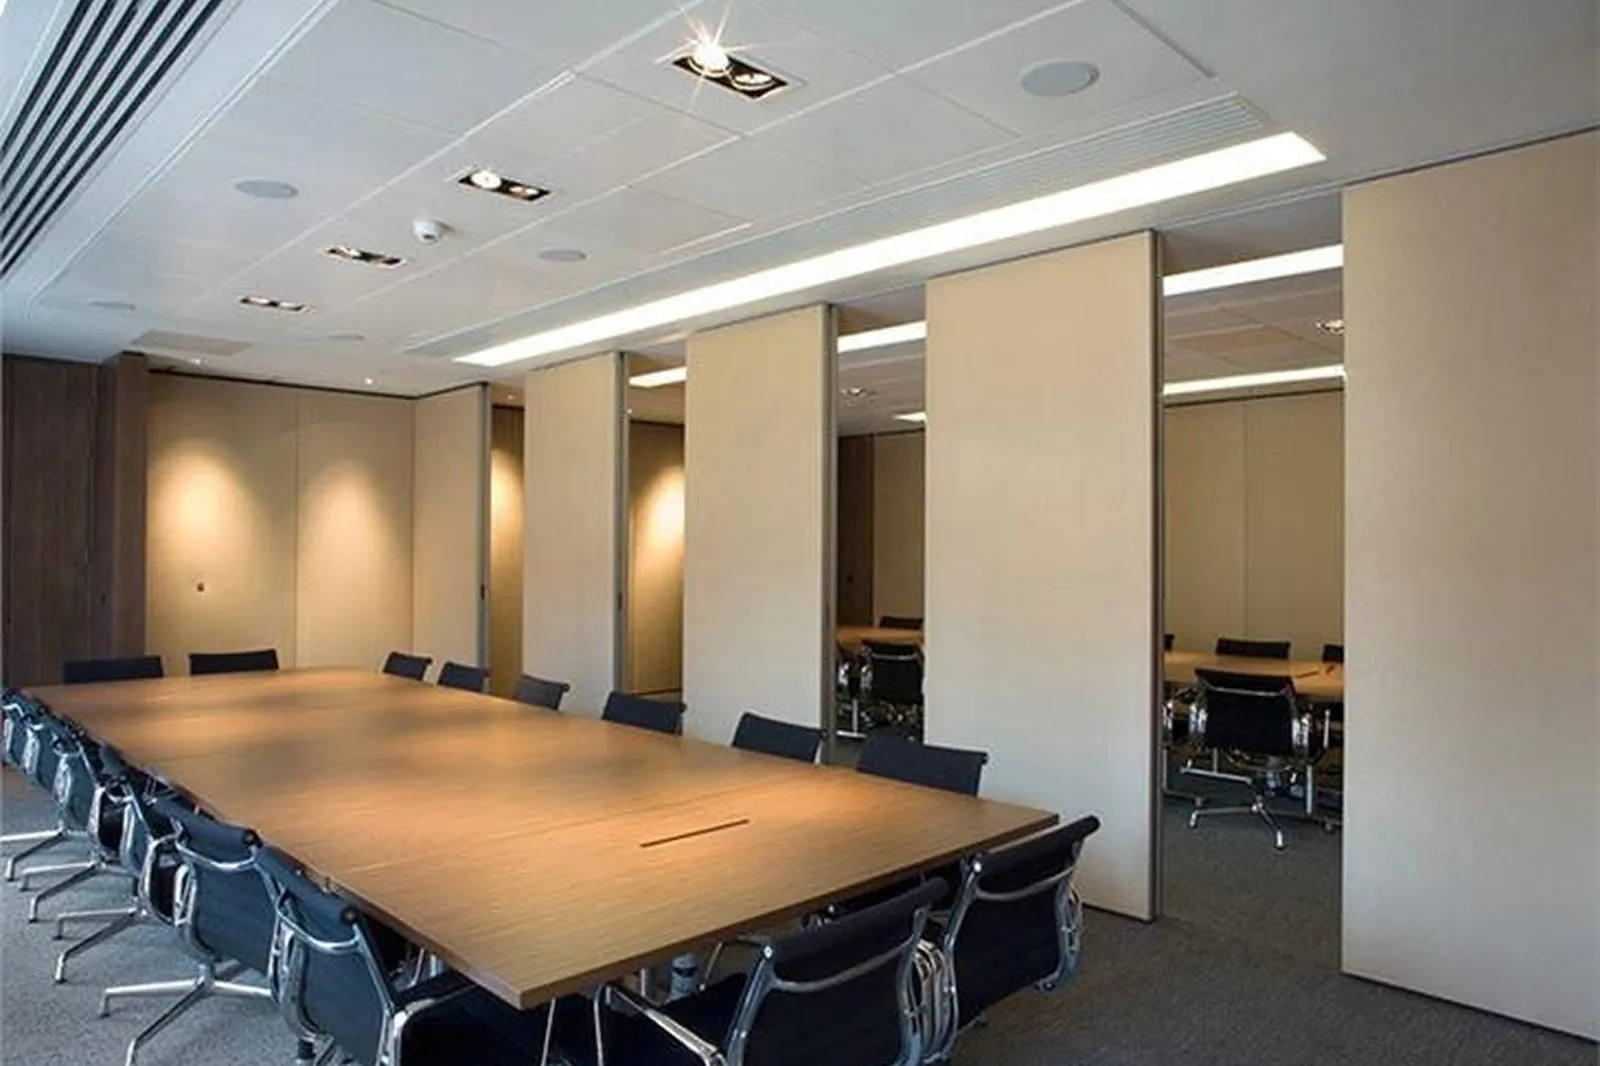
Choosing the right partition system is an important decision when designing or renovating a commercial space. The right solution can improve space utilisation, privacy, functionality and the overall appearance of an interior. However, not every partition system is designed to meet the same requirements.
For businesses planning an office fit-out, hotel renovation, educational facility or multipurpose commercial space in the UAE, two options worth comparing are operable wall systems and drywall partitions.
An operable wall, also known as a movable wall or operable partition, allows a large room to be divided into smaller spaces when required. A drywall partition, commonly called a gypsum board partition, creates a fixed division between rooms.
So, which option is better for your commercial interior?
The answer depends on how frequently your space needs to change, the level of acoustic privacy required, your available budget and your long-term plans for the property.
In this guide, we compare operable walls and drywall partitions in terms of flexibility, sound insulation, installation, maintenance, design and commercial applications to help you make an informed decision.
What Is an Operable Wall?
An operable wall is a movable partition system designed to divide a large interior into separate functional areas or open it back into one larger space. These systems typically consist of individual panels that travel along an overhead track and move into a designated stacking or storage position.
Unlike conventional fixed walls, operable partition walls allow businesses to adapt their floor plans according to changing operational needs.
For example, a hotel can use one large banquet hall for a major event in the morning and divide it into smaller function rooms for separate events later in the day. Similarly, an office can transform a training area into multiple meeting rooms when additional privacy is required.
Depending on the selected system, operable walls can incorporate acoustic features, different panel finishes and configurations suited to the requirements of the project.
Key Features of Operable Wall Systems
Flexible space division: Divide or combine rooms according to changing requirements.
Space optimisation: Make better use of existing floor space without constructing a new permanent wall for every function.
Acoustic options: Select systems designed to provide the required level of sound separation.
Modern finishes: Choose from suitable decorative finishes that complement the interior design.
Practical operation: Move panels along the designated track and secure them according to the manufacturer's operating instructions.
Where Are Operable Walls Used?
Operable partition systems are particularly useful in spaces that regularly accommodate different activities, including:
Corporate offices and boardrooms
Conference centres and meeting rooms
Hotels and banquet halls
Schools, universities and training centres
Multipurpose halls and event venues
Commercial facilities that need adaptable room layouts
For these environments, movable walls offer a practical way to increase the versatility of the available space.
What Is a Drywall Partition?
A drywall partition is a fixed, non-load-bearing interior wall generally constructed using a metal or timber frame covered with gypsum boards. The assembly can include insulation, multiple board layers and specialised components, depending on the required performance.
Drywall partitions are widely used in commercial construction because they provide a straightforward way to create permanent rooms and separate functional areas.
For example, a business may install drywall partitions to create individual offices, storage rooms, reception areas or enclosed service spaces within an existing commercial property.
Once installed, a conventional drywall partition remains in place until it is modified or removed as part of a renovation.
Key Features of Drywall Partitions
Permanent room division: Establish fixed rooms and clearly defined work areas.
Finish flexibility: Apply paint, wallpaper and other compatible decorative finishes.
Service integration: Accommodate suitable electrical and other building services when properly designed.
Customisable construction: Specify board types, framing, insulation and layers according to project requirements.
Established construction method: Integrate the partition into conventional commercial fit-out and renovation work.
Where Are Drywall Partitions Used?
Drywall partitions are commonly used in:
Private offices and executive cabins
Retail backrooms and storage areas
Staff rooms and administrative spaces
Corridors and internal room divisions
Commercial interiors with stable floor plans
Spaces requiring a permanent, opaque partition
When the layout is unlikely to change frequently, drywall can be a practical option for creating clearly separated rooms.
Operable Wall vs Drywall Partition: Key Differences
Both operable walls and drywall partitions divide interior spaces, but they serve different purposes. The main difference is that operable walls offer flexibility for changing room layouts, while conventional drywall partitions provide permanent room divisions.
1. Flexibility and Space Utilisation
Operable walls allow businesses to divide a large room into smaller spaces or open it up when more space is needed. They are ideal for offices, hotels, conference centres and multipurpose halls that regularly accommodate different activities.
Drywall partitions create fixed room layouts. Changing their configuration generally requires construction work, which may involve removing existing materials, installing new framing and boards, and completing the finishes.
Which is better? Operable walls are generally more suitable when a business needs to divide and combine spaces regularly. Drywall is a strong option when the room arrangement is expected to remain stable.
2. Acoustic Performance and Sound Privacy
Sound separation is an important consideration when planning meeting rooms, training facilities, hotel function rooms and other shared commercial environments.
Acoustic operable walls are available in configurations designed to reduce sound transmission between adjoining spaces. Their actual performance depends on the selected system, panel construction, seals, track arrangement, installation quality and surrounding building conditions.
Drywall partitions can also provide effective sound separation when the complete wall assembly is correctly specified. Framing, insulation, board layers, perimeter sealing, doors and penetrations all influence the final result.
Neither system should be assumed to provide a particular level of sound privacy without checking its technical specifications.
Which is better? Both systems can support acoustic separation. Operable walls are worth considering when a space must be divided flexibly while maintaining a specified level of acoustic performance. A fixed drywall assembly may be more appropriate when the room division is permanent.
For either option, review tested acoustic ratings and consider sound leakage through ceilings, doors, adjoining structures and service openings.
3. Installation and Project Planning
Operable wall installation requires coordination of the overhead track, supporting structure, panel storage location, clearances and surrounding finishes. The ceiling and structural support must be suitable for the selected system. These requirements should be addressed during the design and fit-out planning stage.
Drywall partition installation involves setting out the wall, constructing the frame, fixing the boards, completing joints and applying the specified finish. Electrical services, doors, insulation and other components must be coordinated with the construction sequence.
Which is better? The answer depends on the project. Drywall may be more straightforward for a simple permanent division, while operable walls require careful advance planning but provide greater flexibility once installed. Actual installation time depends on site conditions, design complexity, approvals and the selected materials.
4. Initial Cost and Long-Term Value
The initial price is only one factor when comparing commercial partition systems.
Operable walls can involve a higher initial investment because of their specialised panels, tracks, hardware, acoustic features and installation requirements. Their value may be greater for spaces that would otherwise require frequent layout changes or repeated construction work.
Conventional drywall partitions can be economical for creating permanent rooms. However, future changes may involve demolition, waste disposal, new materials, labour and disruption to business operations.
Which is better? Drywall may be more cost-effective when the layout is permanent and the project has a limited initial budget. Operable walls may provide better long-term value when the space must serve several purposes or is likely to be reconfigured regularly.
For a fair comparison, request a project-specific quotation that considers installation, finishing, maintenance and anticipated future changes.
5. Maintenance and Future Modifications
Operable walls contain mechanical components that need appropriate inspection and maintenance. Correct operation, careful handling and servicing according to the manufacturer's recommendations help maintain performance.
Drywall partitions generally require routine surface care and occasional repairs. Significant layout changes can require more extensive construction work.
Which is better? Drywall may involve simpler routine maintenance for a fixed room. Operable walls require attention to moving components but can make future spatial changes easier when the system is properly designed and maintained.
6. Appearance and Interior Design
Operable wall systems are available in different finishes and panel configurations, depending on the selected product. These options can complement modern office interiors, hotel function rooms and conference facilities.
Drywall partitions offer a continuous finished surface that can be painted or decorated to match the surrounding interior. They work well when the design calls for permanent, uninterrupted walls.
Which is better? Neither option is universally better for aesthetics. The right choice depends on the desired finish, the architectural design and whether the room needs to change configuration.
7. Space Efficiency and Everyday Functionality
Operable walls help businesses make better use of existing floor space by allowing rooms to serve multiple purposes. However, the design must account for panel storage, movement and circulation routes.
Drywall partitions provide stable room boundaries but do not allow adjoining rooms to be combined simply by moving the partition.
Which is better? Operable walls are especially useful when flexibility is a priority. Drywall is suitable when each room has a dedicated purpose and the layout does not need to change regularly.
Ultimately, operable walls are worth considering when flexibility is a priority, while drywall partitions are suitable for permanent room divisions. The best solution depends on the intended use of the space, acoustic requirements, installation conditions, budget and long-term plans.
When Should You Choose an Operable Wall?
An operable wall is worth considering when your commercial interior needs to support multiple room configurations without relying on permanent construction.
Corporate Offices and Meeting Rooms
Modern workplaces often need a balance between private discussions, team meetings, presentations and collaborative activities.
A large meeting area can be divided into smaller spaces for parallel sessions or opened up for company-wide meetings. This approach can help offices make better use of their existing floor area.
For businesses seeking flexible office partition solutions in the UAE, operable walls can provide an adaptable alternative to constructing several permanent rooms.
Hotels and Banquet Halls
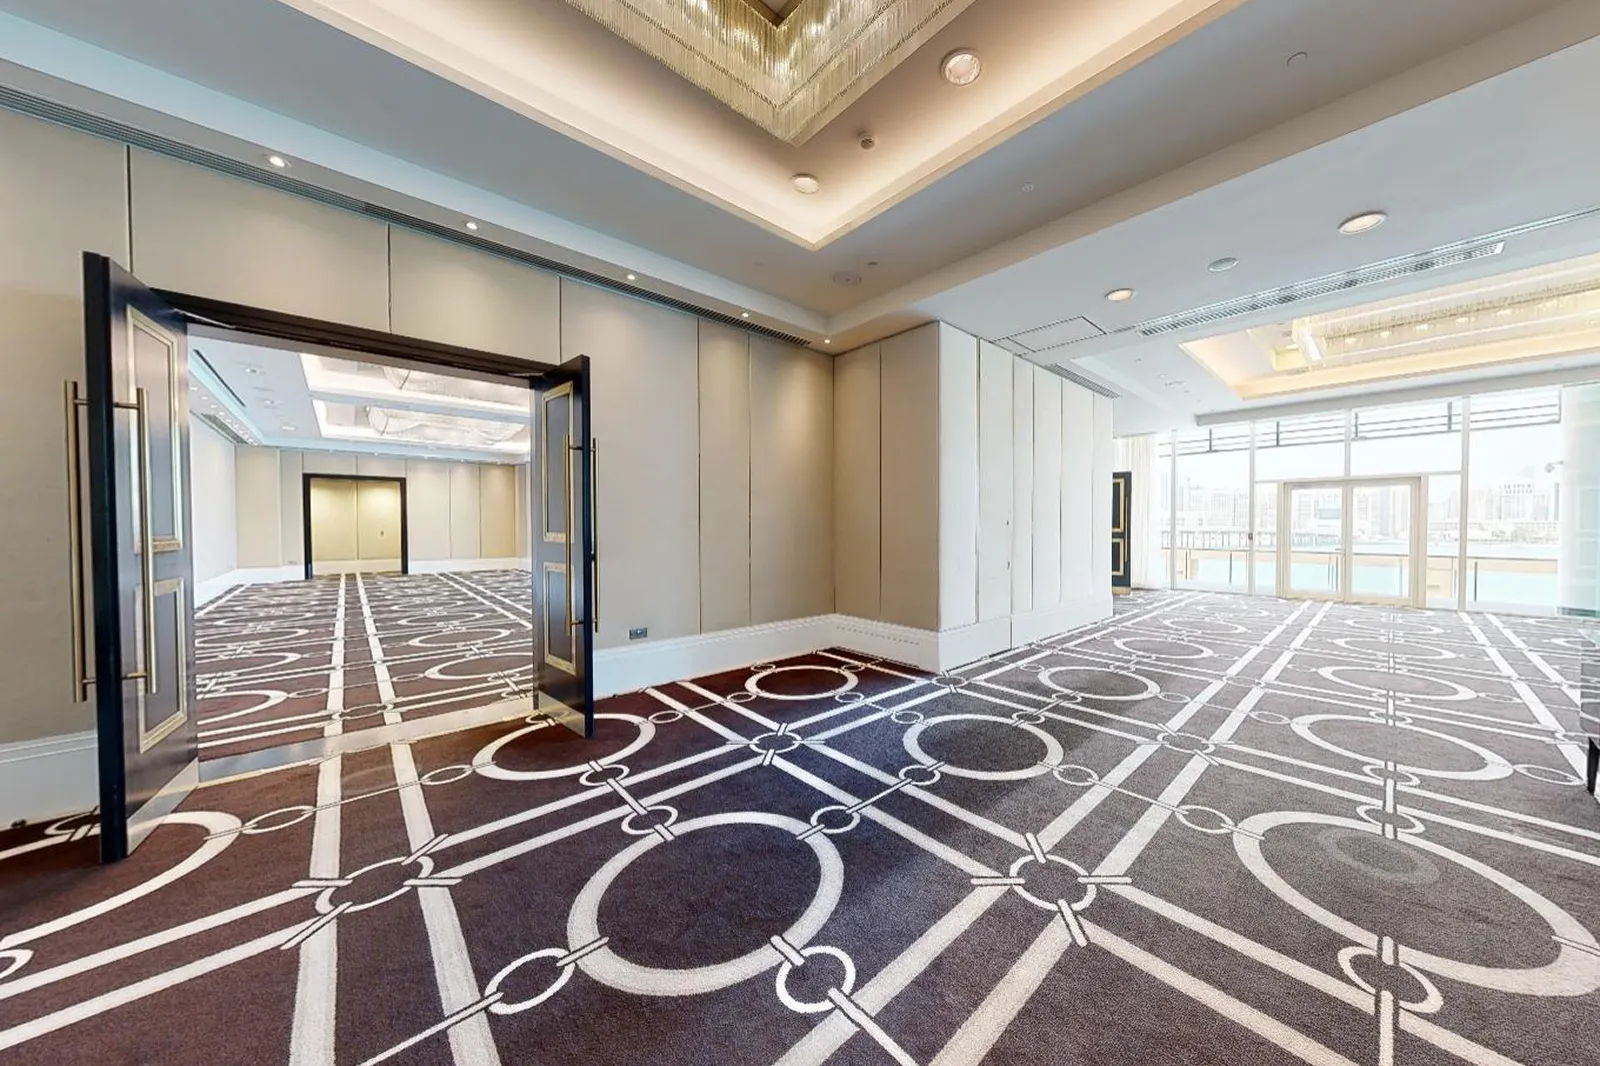
Hotels and event venues frequently host gatherings of different sizes. Operable partition walls can allow a large function room to be divided into separate event spaces, subject to the selected layout and system configuration.
This can support more flexible venue planning and accommodate different booking requirements.
Schools and Training Centres
Educational facilities may need classrooms, training rooms and workshop spaces that can be adapted to different group sizes.
Movable partition walls can help create alternative room arrangements while allowing the facility to retain a flexible layout. Acoustic performance, supervision requirements and safety considerations should be assessed before selecting a system.
Multipurpose Commercial Spaces
Conference facilities, community venues and other shared environments often need to accommodate several activities within the same footprint.
An operable wall can provide a practical way to manage changing room requirements without permanently dedicating each area to one function.
When Is Drywall the Better Choice?
Drywall remains a sensible option when a commercial space requires permanent, clearly defined rooms.
Private Offices and Enclosed Workspaces
If individual offices, administrative rooms or back-office areas will retain the same layout for the foreseeable future, drywall can provide the required division without the need for movable panels.
Storage and Service Areas
Storage rooms, utility spaces and back-of-house areas typically benefit from permanent boundaries, subject to their specific fire, moisture, impact and building-service requirements.
Projects with Fixed Floor Plans
Where future reconfiguration is unlikely, a conventional drywall partition may be the more practical choice. Its suitability should still be assessed against acoustic, fire-safety, durability and other project requirements.
Spaces Requiring Specialised Wall Assemblies
Some commercial areas need wall assemblies with defined fire-resistance, impact-resistance or service-integration characteristics. The appropriate system must be selected against the project specification and applicable regulations rather than appearance or initial price alone.
Can Operable Walls and Drywall Partitions Be Used Together?
Yes. Many commercial interiors benefit from combining fixed and movable partition systems instead of using just one solution throughout the property.
For example, an office could use drywall to create permanent private offices and storage rooms while incorporating an operable wall between a large meeting room and a training area.
A hotel could use fixed partitions for service spaces and movable partitions to divide a ballroom into smaller event rooms.
This approach allows each partition system to perform the function it is best suited for.
When planning a combined solution, coordinate the wall junctions, ceiling details, doors, building services, acoustic requirements and structural support. The design should also account for any applicable fire-safety and authority requirements.
What Should You Consider Before Choosing a Commercial Partition System in the UAE?
Before selecting an operable wall or drywall partition for a project in Dubai, Abu Dhabi, Sharjah or elsewhere in the UAE, assess the following factors.
1. Intended Use of the Space
Identify the activities that will take place in each room. A boardroom, hotel ballroom, classroom and storage area have different operational needs. Understanding how the space will be used helps determine whether a movable or fixed partition is more appropriate.
2. Frequency of Layout Changes
Consider whether the space will remain fixed or needs to be divided and combined every day, week or month. Frequent changes may justify investing in a flexible partition system.
3. Acoustic Privacy Requirements
Determine whether the space needs general noise reduction, speech privacy or a more demanding acoustic separation target. Specify measurable performance requirements and verify them against the proposed system's test documentation.
4. Ceiling Height and Structural Support
Operable wall systems require appropriate track support and adequate space for panel movement and storage. Structural capacity and ceiling coordination should be checked before installation.
5. Budget and Lifecycle Costs
Compare more than the initial supply-and-installation price. Consider maintenance, expected changes, possible downtime, repairs and the cost of modifying the space later.
6. Building Regulations and Approvals
Confirm the applicable project requirements, including fire safety, egress, accessibility and any necessary approvals. Do not assume that a particular operable wall or drywall assembly satisfies these requirements without supporting documentation.
7. Finish and Interior Design
Choose finishes that complement the surrounding interior and meet the durability requirements of the environment. Commercial spaces with heavy daily use may need different specifications from low-traffic meeting rooms.
8. Installation and Aftercare
Work with an experienced supplier or installer who can review the site conditions, coordinate the technical requirements and explain the recommended operating and maintenance procedures.
Why Consider Operable Wall Solutions from AlTharwaneya Interior Solutions?
AlTharwaneya Interior Solutions – Operable/Movable Wall UAE supports commercial space planning with operable wall solutions designed around the functional and architectural needs of a project.
Whether you are planning a corporate meeting room, hotel function area, educational facility or multipurpose commercial interior, the right movable wall configuration can help you make better use of the available space.
When evaluating an operable wall solution, consider the intended room layout, panel finish, operating requirements, acoustic expectations and site conditions. These factors help determine the configuration most appropriate for your project.
A well-planned movable partition system can give a commercial interior greater flexibility while maintaining a coordinated architectural appearance.
To explore a suitable solution for your project, visit AlTharwaneya Interior Solutions and enquire about your commercial space requirements.
Frequently Asked Questions
1. What Is the Difference Between an Operable Wall and a Drywall Partition?
An operable wall is a movable partition that allows a space to be divided or opened up as required. A conventional drywall partition is a fixed wall constructed from framing and gypsum boards. Operable walls prioritise flexible room configuration, while drywall is commonly used for permanent room divisions.
2. Are Operable Walls Better Than Drywall Partitions for Offices?
Operable walls can be a better option for offices that need flexible meeting rooms, training areas or multipurpose spaces. Drywall is often suitable for permanent private offices and fixed room layouts. The best choice depends on operational needs, acoustic requirements and budget.
3. Do Operable Walls Provide Sound Insulation?
Some operable wall systems are specifically designed for acoustic separation. Their sound-insulation performance depends on the product specification, panel construction, seals, installation and surrounding building elements. Review the tested acoustic rating before selecting a system.
4. Are Drywall Partitions Soundproof?
No partition should automatically be described as completely soundproof. A properly designed drywall assembly can reduce sound transmission, but performance depends on the framing, insulation, board layers, perimeter seals, doors and other potential sound paths.
5. Are Movable Walls Suitable for Hotel Banquet Halls?
Yes. Operable walls are commonly considered for banquet halls and function rooms because they can divide a large venue into smaller spaces for different events. The system must be selected according to the venue's layout, acoustic targets, operating requirements and applicable safety regulations.
6. Are Operable Walls More Expensive Than Drywall?
Operable walls can have a higher initial cost because they include specialised panels, tracks and operating hardware. Drywall may be more economical for fixed room divisions. The overall value depends on the installation requirements, maintenance and expected future layout changes.
7. Can an Operable Wall Be Installed in an Existing Commercial Building?
In many cases, an operable wall can be incorporated into an existing building. However, a site assessment is needed to verify the ceiling or structural support, track installation, panel storage, clearances and compatibility with existing services.
8. Can Operable Walls Be Customised to Match an Interior?
Many systems offer a selection of finishes and panel configurations. Available choices depend on the product range. The finish should be selected to complement the existing interior while meeting the project's functional and durability requirements.
9. Are Operable Walls Suitable for Schools and Training Centres?
They can be suitable where classrooms or training areas need to accommodate different group sizes and activities. Acoustic requirements, supervision needs, safety considerations and the intended layout should be assessed during planning.
10. Which Partition System Is Best for Commercial Interiors in the UAE?
There is no single best solution for every project. Operable walls are worth considering for flexible offices, meeting rooms, hotels and multipurpose venues. Drywall is suitable for permanent room divisions and enclosed spaces. The final decision should reflect the intended use, performance requirements, building conditions and budget.
Conclusion: Choose the Partition That Fits Your Space
The choice between an operable wall and a drywall partition ultimately depends on how you want your commercial interior to function.
If your business needs to transform one large space into several smaller rooms, an operable wall can provide the flexibility to adapt the layout as requirements change. If you need permanent rooms with a stable floor plan, drywall may be the more practical solution.
For many commercial projects, combining the two systems can deliver a balanced result: fixed partitions where permanence matters and movable walls where flexibility adds value.
Before making a decision, assess your space requirements, acoustic targets, structural conditions, design preferences and long-term plans.
Planning a flexible commercial interior in the UAE?
Contact AlTharwaneya Interior Solutions – Operable/Movable Wall UAE to discuss operable wall options for your office, hotel, meeting room, educational facility or multipurpose commercial space.
Website: www.atis-azoz.com
Your email address will not be published. Required fields are marked *
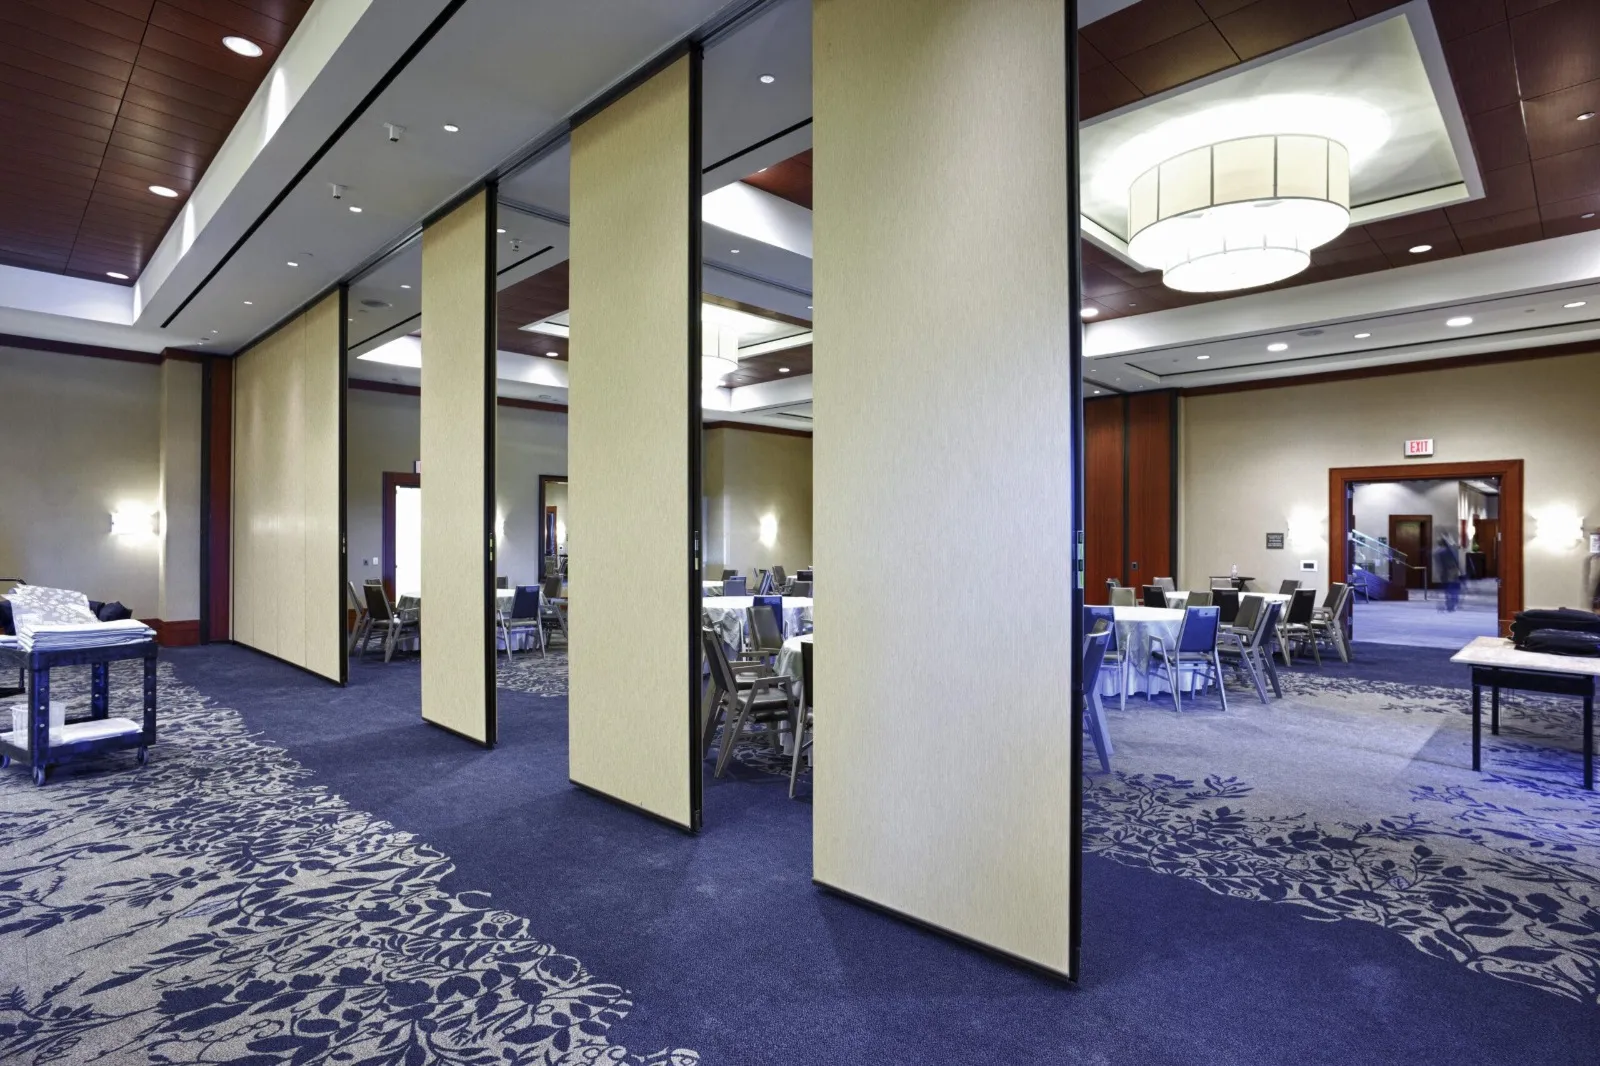

Need assistance? Contact us today for professional advice and customized solutions.
Contact Us
ALTHARWANEYA INTERIOR SOLUTIONS – AZOZ OPERABLE WALL UAE Advanced Operable Wall, Movable Partition & Acoustic Sliding Folding Wall Solutions Across UAE & GCC
