
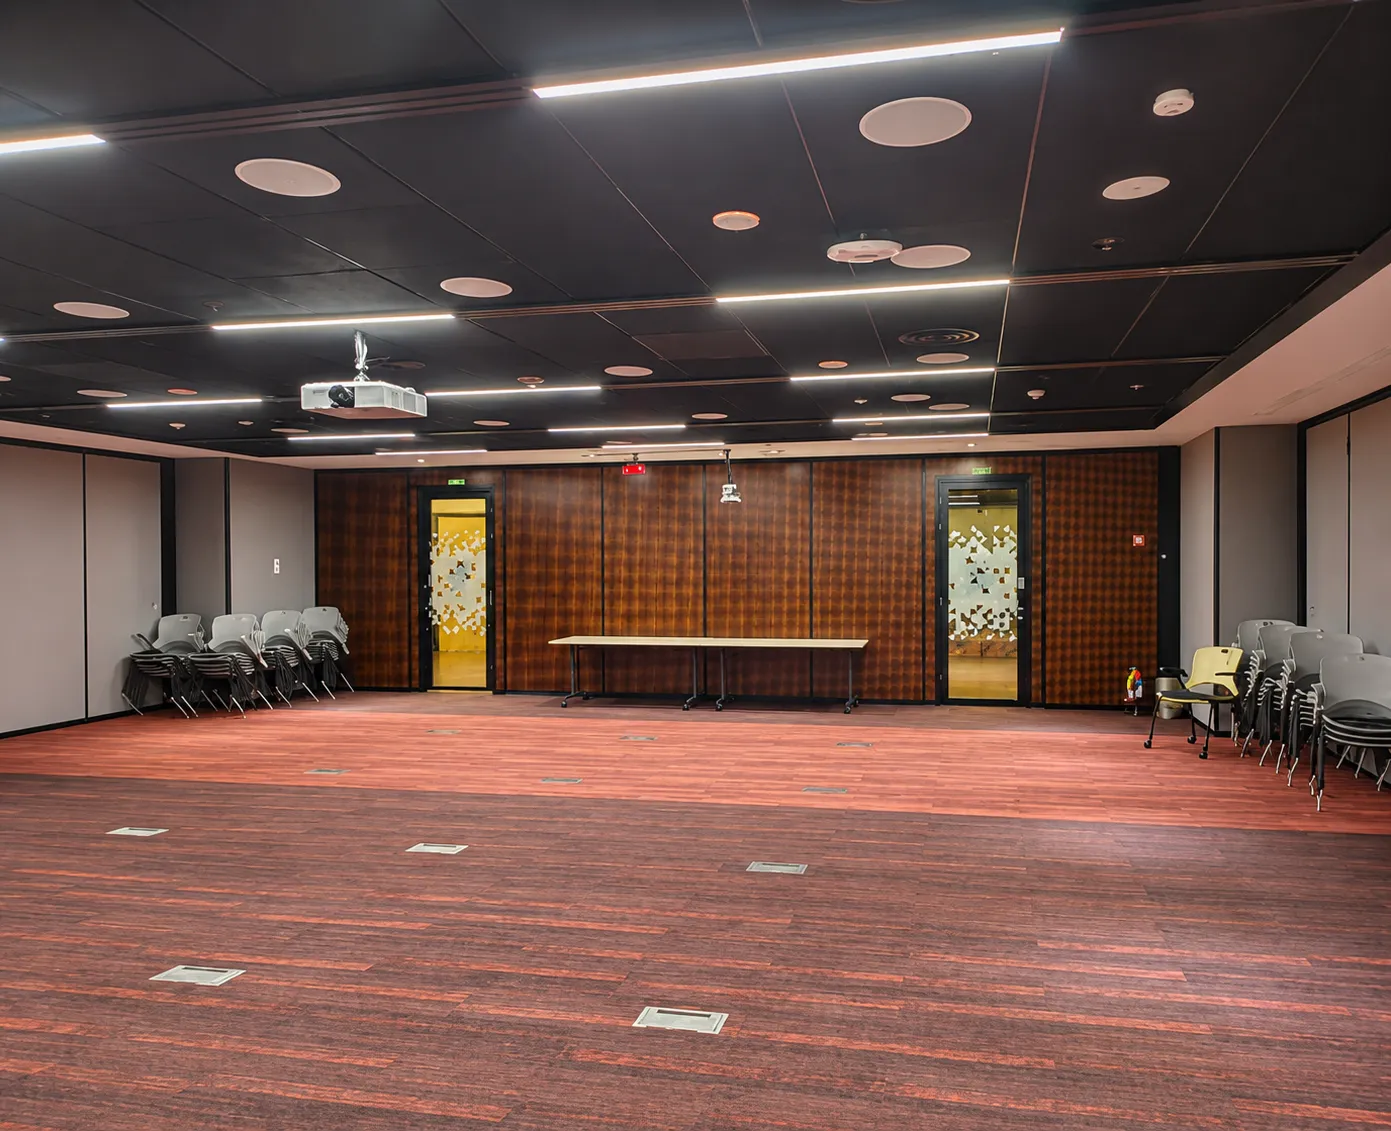
Large commercial office floors offer significant opportunities for property owners and real estate investors. However, renting out one large open space may not always meet the requirements of businesses looking for smaller, private and functional office environments.
Startups, consulting firms, professional service providers and growing businesses often look for office spaces that suit their team size, budget and operational needs.
Instead of keeping an entire commercial floor as one open area, property owners can explore dividing it into multiple rental office suites through effective space planning and flexible partition systems.
With the right layout, movable partitions and operable wall solutions, a large commercial floor can become a more adaptable environment with multiple independent workspaces.
In this guide, we explore how to convert a large commercial floor into multiple rental office suites, the factors to consider and how flexible partition systems can support better space utilisation.
1. Why Divide a Large Commercial Floor into Multiple Office Suites?
A large open commercial floor may not be suitable for every potential tenant. Different businesses have different requirements when it comes to office size, privacy, meeting areas and workspace arrangements.
Dividing the available floor area into smaller office suites can provide several advantages.
- Reach a Wider Range of Potential Tenants
Smaller office suites may appeal to startups, small businesses, consultants, agencies and professional service providers that do not require an entire floor.
Offering different office sizes can help property owners accommodate a wider range of business requirements.
- Make Better Use of Available Space
An appropriately planned layout can help utilise areas that might otherwise remain underused.
Instead of having one large open office, property owners can create separate workspaces, meeting rooms and shared facilities according to the building's requirements.
- Offer Flexible Rental Options
Different office suite sizes allow property owners to offer different rental arrangements.
For example, a commercial floor could include compact offices for small teams, medium-sized spaces for established businesses and larger suites for growing companies.
- Improve Privacy and Workspace Organisation
Separate office suites can provide businesses with more defined working environments.
Partitions can help establish boundaries between teams, private offices and shared areas while supporting a more organised layout.
2. Assess the Commercial Floor Before Dividing the Space
Before installing any partitions, it is important to understand the existing floor layout and the building's technical requirements.
A successful office division project begins with proper planning.
Consider the following factors:
- Available Floor Area: Measure the total usable area and identify how much space can realistically be allocated to individual office suites.
- Existing Columns and Structural Elements: Identify structural columns, beams and other permanent features that may influence partition placement.
- Natural Lighting: Plan office layouts to make effective use of available daylight while avoiding unnecessarily dark or enclosed spaces.
- Access and Circulation: Ensure every office suite has suitable access, clear circulation routes and appropriate entrance arrangements.
- Electrical and HVAC Requirements: Consider power outlets, lighting, air conditioning and ventilation requirements for each proposed office.
- Shared Facilities: Plan suitable locations for reception areas, washrooms, pantry facilities and common meeting spaces where applicable.
A professional space-planning assessment can help identify potential layout issues before installation begins.
3. Create a Flexible Layout for Multiple Rental Office Suites
Once the existing space has been assessed, the next step is to develop a layout that accommodates different tenant requirements.
Rather than dividing the floor randomly, consider creating a combination of private offices, shared facilities and circulation areas.
- Small Private Office Suites
Smaller offices can accommodate startups, independent professionals, consultants and businesses with compact teams.
These spaces should provide adequate working areas, privacy and access to essential facilities.
- Medium-Sized Office Suites
Medium-sized offices may suit agencies, professional service companies and growing businesses that require additional workstations or small meeting areas.
- Larger Office Suites
Some businesses may require larger office areas for multiple departments, team collaboration and internal meetings.
Providing different suite sizes can make the overall property more adaptable to potential tenant requirements.
- Shared Meeting and Collaboration Areas
A commercial floor can also include shared meeting rooms, discussion spaces and reception facilities.
These common areas can help make the office environment more functional without requiring every tenant to maintain separate facilities.
4. Choose the Right Partition System for Office Division
One of the most important decisions in converting a large commercial floor is selecting the appropriate partition system.
The choice depends on the required privacy, acoustic performance, flexibility, design and building conditions.
- Fixed Partitions
Fixed partitions create permanent divisions between different office areas.
They may be suitable where the layout is expected to remain unchanged for a long period.
However, modifying the layout later may require additional construction work.
- Movable Partition Systems
Movable partitions allow selected areas to be separated or opened according to changing requirements.
They can be useful in commercial environments where layouts may need to change over time.
- Operable Wall Systems
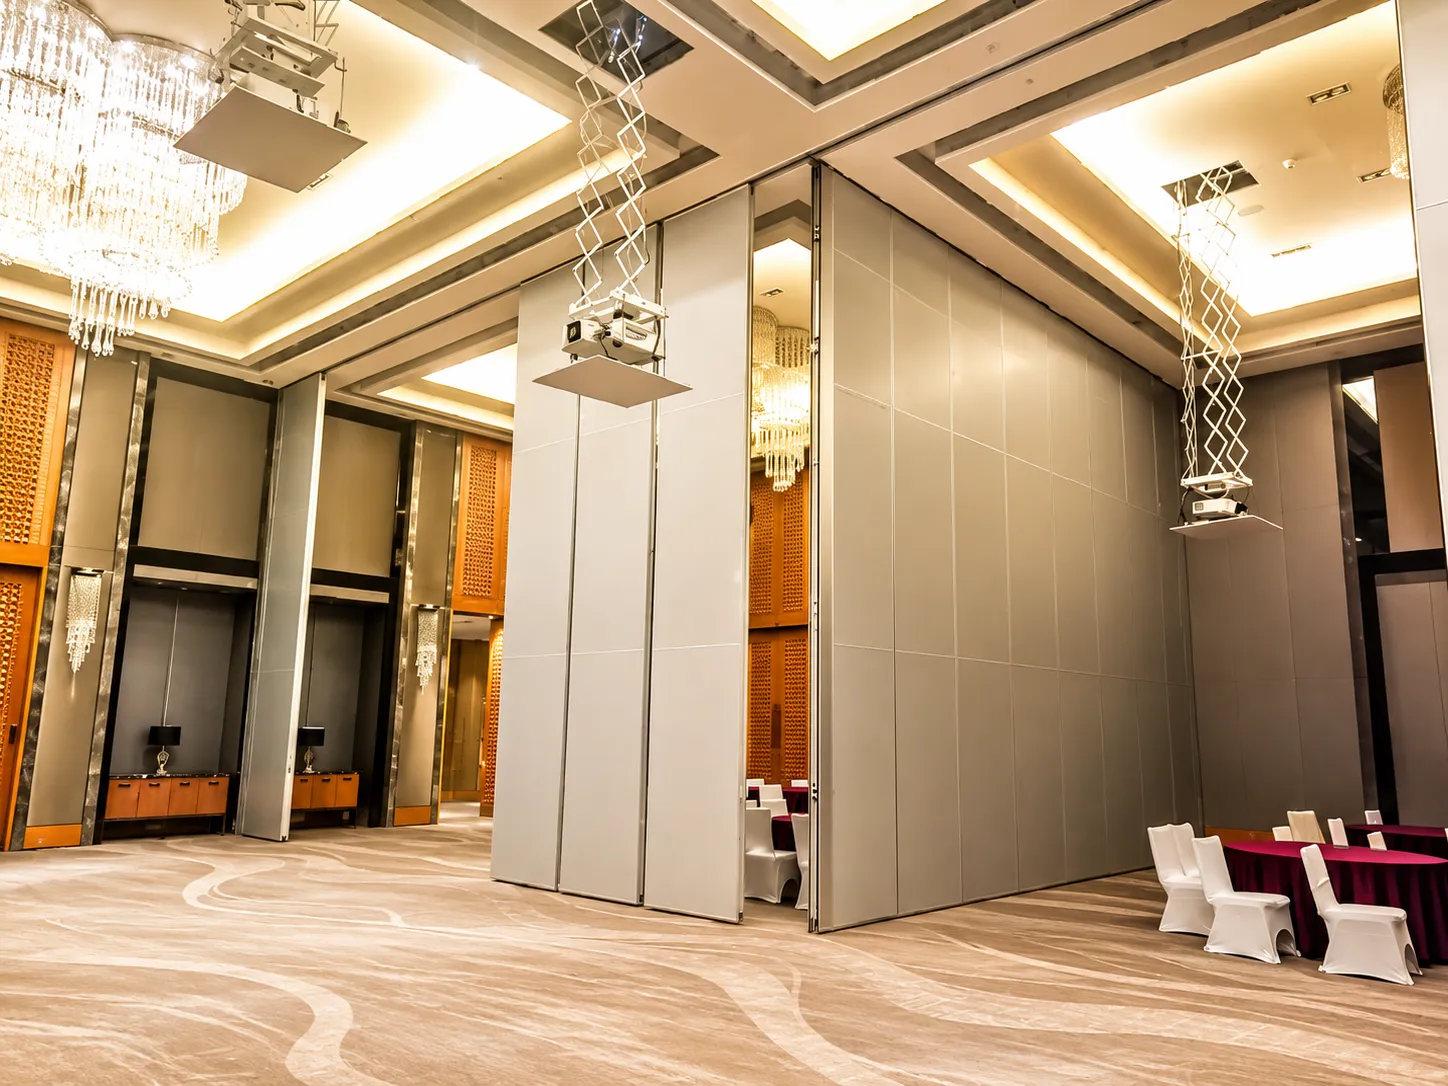
Operable walls are designed to divide larger spaces into separate functional areas and can be repositioned when a different layout is required.
For example, a large shared workspace or meeting area could be divided into smaller rooms when additional privacy is needed.
For property owners planning flexible office environments, operable wall systems can provide an alternative to relying entirely on permanent divisions.
The most suitable solution depends on the intended layout, frequency of reconfiguration, acoustic requirements and project specifications.
5. How Movable Partitions Help Create Adaptable Office Spaces
Movable partitions can support commercial office layouts that need to accommodate changing business requirements.
Here are some practical advantages.
- Adaptable Space Configurations
Businesses may expand, reduce team sizes or change their working arrangements.
Movable partition systems can help property managers adjust selected areas without completely redesigning the floor layout.
- Better Space Management
Selected areas can be separated for private meetings, individual offices or collaborative activities.
This provides greater flexibility when planning commercial interiors.
- Acoustic Separation
Depending on the selected system and installation, acoustic operable walls can help reduce sound transmission between adjoining spaces.
This can be particularly useful for offices where confidential discussions, meetings and focused work take place.
The actual acoustic performance should be selected according to the project's required sound insulation rating and verified system specifications.
- Reduced Dependence on Permanent Construction
Where a suitable movable partition system is installed, certain space reconfiguration requirements can be handled by repositioning panels instead of constructing new permanent walls.
This can provide greater adaptability over the longer term.
6. Important Factors to Consider Before Creating Rental Office Suites
Dividing a commercial floor requires more than simply installing partitions.
Property owners should consider the following points before beginning the project.
- Building Approvals: Check the applicable building regulations, landlord requirements and authority approvals before modifying the existing layout.
- Fire Safety: Ensure that partitions, doors, exits and circulation routes comply with applicable fire and life-safety requirements.
- Acoustic Requirements: Consider the privacy needs of different businesses and select appropriate partition performance.
- Ventilation and Air Conditioning: Ensure that every office suite receives suitable ventilation and temperature control.
- Electrical Infrastructure: Plan adequate electrical outlets, lighting, data connectivity and other essential services.
- Accessibility: Make sure the proposed office layout considers accessible entrances and circulation requirements.
- Future Modifications: Choose a layout that can accommodate potential changes in tenant requirements.
Working with experienced interior solution providers, architects and relevant building professionals can help address these considerations.
7. How to Make a Commercial Office Floor More Attractive to Potential Tenants
A well-planned commercial floor should offer more than separate rooms.
The overall environment should be practical, comfortable and suitable for everyday business operations.
Consider incorporating:
- Clearly defined private office suites.
- Professional entrance and reception areas.
- Shared meeting and conference rooms.
- Suitable lighting and ventilation.
- Organised electrical and data infrastructure.
- Appropriate acoustic separation.
- Flexible spaces for future business requirements.
- A clean and consistent interior design.
The objective is to create office environments that different businesses can use comfortably without compromising essential functionality.
8. Why Flexible Office Planning Matters for Commercial Property Owners in the UAE
The UAE commercial property market serves businesses across various industries, including technology, consulting, finance, professional services and administration.
Their workspace requirements can differ considerably.
Some businesses need compact private offices, while others require larger work areas, meeting rooms and collaborative environments.
For commercial property owners, flexible space planning provides an opportunity to accommodate these different requirements within an existing building.
By combining thoughtful space planning with suitable movable partition solutions, property owners can explore different office configurations while making more effective use of available floor space.
However, the financial viability of dividing a commercial floor depends on factors such as location, permitted occupancy, demand, fit-out costs, service charges and applicable regulations. Additional rental income should never be assumed without a proper feasibility assessment.
9. How ATIS Interior Solutions Supports Flexible Commercial Spaces
Creating adaptable commercial environments requires careful planning and the right partition system.
ALTHARWANEYA INTERIOR SOLUTIONS – OPERABLE WALL/MOVABLE PARTITIONS UAE provides operable wall and movable partition solutions for commercial interior applications.
These systems can help businesses and property owners create adaptable spaces for offices, meeting rooms, conference facilities and other commercial environments.
Depending on the selected system and project requirements, solutions can offer:
- Flexible room configurations.
- Top-hung movable panel systems.
- Acoustic separation options.
- Secure panel locking mechanisms.
- Adaptable layouts for different commercial applications.
Whether the objective is to divide a large commercial area or create more functional office environments, selecting an appropriate operable wall system can support the overall space-planning strategy.
Explore the solutions offered by ATIS Interior Solutions at www.atis-azoz.com.
Conclusion
Converting a large commercial floor into multiple rental office suites requires a combination of effective space planning, suitable partition systems and careful consideration of building requirements.
By creating different office sizes, incorporating shared facilities and selecting flexible partition solutions, property owners can develop commercial environments that accommodate a wider range of business needs.
Movable partitions and operable wall systems can play an important role in making these spaces more adaptable, particularly when future layout changes are expected.
The key is to design a commercial floor that is functional today while remaining flexible enough to meet changing business requirements.
Frequently Asked Questions (FAQs)
1. How can a large commercial floor be divided into multiple office suites?
A large commercial floor can be divided through proper space planning, partition installation and the creation of separate office entrances, shared facilities and circulation areas. Fixed partitions or movable wall systems can be selected depending on the intended layout and flexibility requirements.
2. Are movable partitions suitable for commercial office spaces?
Yes. Movable partitions can be suitable for commercial offices that require adaptable layouts. They can help separate meeting rooms, private workspaces and collaborative areas while allowing selected spaces to be reconfigured when needed.
3. What is the difference between fixed partitions and operable walls?
Fixed partitions create permanent divisions, whereas operable walls are designed to move and change the configuration of selected spaces. The appropriate option depends on how frequently the layout needs to change and the required acoustic and functional performance.
4. Can operable walls provide acoustic privacy between office suites?
Yes. Acoustic operable wall systems are designed to reduce sound transmission between adjoining spaces. Their actual performance depends on the system specifications, installation quality, perimeter sealing and surrounding building elements.
5. What should property owners consider before dividing a commercial office floor?
Property owners should consider available floor area, building approvals, fire safety, ventilation, electrical infrastructure, accessibility, acoustic requirements and future space requirements before beginning the project.
6. Can movable partitions help commercial property owners use space more efficiently?
Movable partitions can provide flexibility by allowing selected areas to be separated or combined according to changing requirements. This can help property owners and facility managers make better use of available commercial space.
7. How do I choose the right operable wall system for my commercial project?
Consider the available space, panel configuration, acoustic requirements, operating mechanism, finishes, installation conditions and intended frequency of use. Consulting an experienced operable wall supplier can help identify an appropriate system for the project.
Your email address will not be published. Required fields are marked *


Need assistance? Contact us today for professional advice and customized solutions.
Contact Us
ALTHARWANEYA INTERIOR SOLUTIONS – AZOZ OPERABLE WALL UAE Advanced Operable Wall, Movable Partition & Acoustic Sliding Folding Wall Solutions Across UAE & GCC
